2328 Hardin Ridge Drive Dr
Henderson, NV 89052
7% below the area
- Beds / baths2 bd / 2 ba
- Size2,200 sqft
- Lot8,710 sqft lot
- Year built2002
The deal readAI analysis
- Asking $295/sqft against $305/sqft for similar homes nearby, across 74 comparable sales.
- 62 days on market against a 44-day median in 89052, counted from Kouzr's own daily snapshots — relists don't reset it.
Generated by Kouzr's model from county records, our own daily price snapshots, and the listing text — comps context is an automated estimate, not an appraisal. Open this home in the app for the full score breakdown, comp list, and alerts.
What it's worthAI estimate
Kouzr's own model, from 74 nearby homes — compared on price per square foot with the HOA and the pool/garage difference priced in on both sides, which is the same basis as the discount above. The range is ±6%, wider when there are fewer comps to go on. It is not an appraisal, and it has never seen the inside.
About this home
- Solar Heat
- Primary Downstairs
- Water Feature
- RV Parking
- Tennis Courts
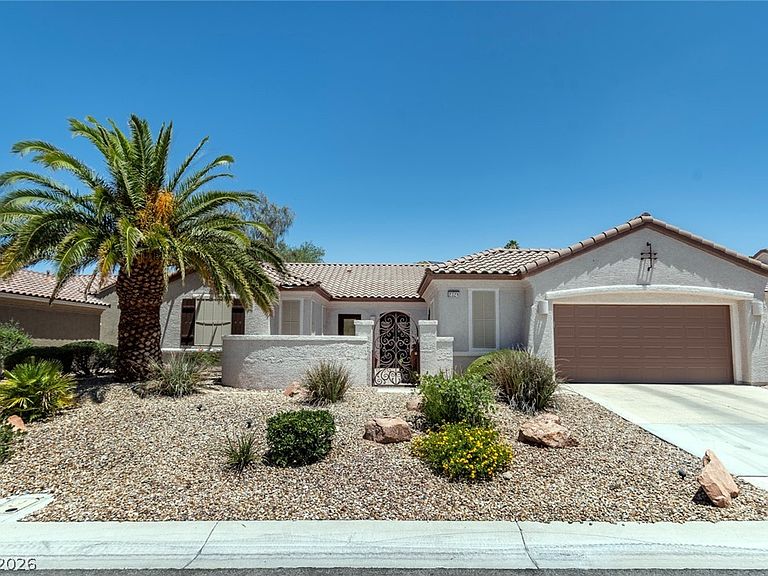
This pοpular Liberty Model is a show piece οffering a bright, open floor plan. Enter through the gated courtyard to the leaded glass front doors. Inside you are met with an open layout that features double-arched openings to the living room & family room creating one large living space divided by a custom two-way fireplace. Living room features decorator designed wall with recessed lights, custom shelving, surround sound speakers. Glass French doors in the living room open to the covered patio & pool. Large arched door way opens to the family room & kitchen with an island, granite counters, glass decorator cabinet doors, & breakfast nook. Stainless steel appliances & built-in cook top & oven. Another arched door opens to the bedrooms & office/den. Primary bedroom suite offers a bay window plus an access door to the pool & covered patio. Primary bathroom features a walk-in closet & separate tub & shower. The covered & extended patio has cool decking that circles the pool & waterfall. Enjoy the backyard oasis where you can relax and swim. 2-car garage plus golf cart garage & storage area. Sun City Anthem 55-plus age restricted HOA includes 3 clubhouses, 4 pools & spas, 2 separate well-equipped gyms, tennis, pickleball, an array of activities plus 60 clubs & Revere golf club with two golf courses winds through the community. Welcome to resort-style living in the popular 55+-plus Sun City Anthem!
- Home Owners Association
- Quarterly
- Senior Community
- Water Softener Loop
- Pool
- private, heated, in ground, waterfall, association, community
- Garage
- attached, 2 spaces, finished garage, golf cart garage, garage door opener, inside entrance, private, shelves, storage
- Fireplace
- family room, gas, glass doors, living room, multi-sided
- Flooring
- carpet, tile
- Windows
- double pane windows, low emissivity windows
- Interior
- solar tubes
- Appliances
- electric cooktop, gas water heater, water heater
- Laundry
- gas dryer hookup, main level
- Heating
- central, gas
- Cooling
- central air, electric, ENERGY STAR qualified equipment, refrigerated
- Energy efficient
- windows
- Exterior
- courtyard, patio, sprinkler/irrigation, covered
- Fencing
- back yard, wrought iron
- Lot
- drip irrigation/bubblers, desert landscaping, sprinklers in front, landscaped, sprinklers timer, trees, less than quarter acre
- Roof
- pitched, tile
- Community
- clubhouse, fitness center, golf course, indoor pool, media room, pickleball, pool, recreation room, spa/hot tub
- Utilities
- cable available, underground utilities, public sewer, public water
- Facing
- south
- Bedrooms possible
- 3
- Renovated
- 2002
- Annual tax
- $3,650
- Construction details
- drywall
- Builder name
- del webb
- Builder model
- liberty
- Current use
- residential
- Association name
- sun city anthem
- Association fee includes
- association management, clubhouse, common areas, maintenance grounds, recreation facilities, reserve fund, taxes
Description and features as the listing agent gave them — not checked against the county record. Take the virtual tour. See it on the original listing
What it costs a month
- Principal & interest
- $3,286
- Property tax
- $325
- Home insurance
- $190
- HOA
- $145
Loan $519,920 over 30 years at 6.5%, with 0.6% property tax and 0.35% insurance — Clark County defaults, not a quote. Keep them on your account in the app.
The market in 89052
340 homes for sale here right now.
This home asks 3% below the ZIP median, and 2% below on price per square foot.
Computed from the 340 homes we currently track in 89052, not from an MLS market report. Homes that have gone pending or sold are left out of the asking figures. No confirmed closings here yet — a sale is only counted once a home has been off our pulls long enough to confirm it sold.
The neighborhood
- Walkability
- 6 / 20 — car-dependenttransit 1 · street network 11 · land-use mix 11
- Climate
- 100°F summer highs · 40°F winter lows · 59 days over 100°F
- Natural hazard risk
- Relatively LowFEMA National Risk Index
Assigned schools
- Shirley & Bill Wallin Elementary School3/101.7 mi
- Del E Webb Middle School4/102.8 mi
- Liberty High School3/103.6 mi
Ratings from GreatSchools, as carried by the listing feed.
The full read on this home
Kouzr scores every home in the valley against the rest of it. The page above shows the result; the working is in the app.
- The 0–1 deal score, and which factor moved it
- The 74 comparable sales behind the discount, address by address
- Owner tenure, estimated equity, and whether the owner lives here
- Recorded notices of default, trustee sales, and other distress filings
- Email the moment this price drops
More homes in Henderson
 7% below
 3% above
 18% above
 37% below