6343 Radiant Rapture Ave
Las Vegas, NV 89131
10% below the area
- Beds / baths5 bd / 5 ba
- Size4,708 sqft
- Lot17,420 sqft lot
- Year built2006
The deal readAI analysis
- Asking $229/sqft against $259/sqft for similar homes nearby, across 27 comparable sales.
- 3 days on market against a 22-day median in 89131, counted from Kouzr's own daily snapshots; relists don't reset it.
Generated by Kouzr's model from county records, our own daily price snapshots, and the listing text; comps context is an automated estimate, not an appraisal. Open this home in the app for the full score breakdown, comp list, and alerts.
What it's worthAI estimate
Kouzr's own model, from 27 nearby homes, compared on price per square foot with the HOA and the pool/garage difference priced in on both sides, which is the same basis as the discount above. The range is ±6%, wider when there are fewer comps to go on. It is not an appraisal, and it has never seen the inside.
About this home
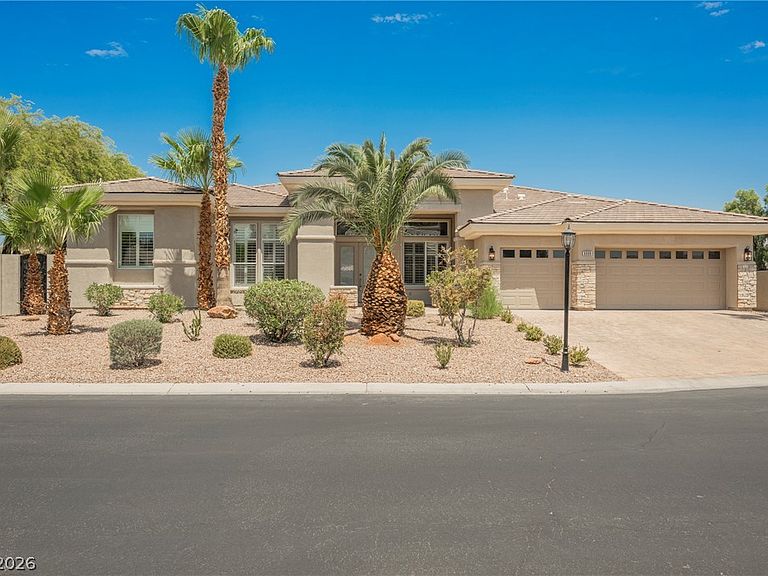
A refreshing, classically beautiful home that stands out the moment you arrive. Wood patio beams with a large, striking matching wood patio roof. Oversized front steps for pumpkins or holiday decor. Concrete walkways wrap the front for easy access to the side gate and oversized 6-car driveway. All offset with black composite retaining walls or imported landscape rock. Fresh exterior paint, enhanced with German-schmeared, limewashed stone. Solar lighting brings it to life at night. Set on almost 1/2 an acre with no rear neighbors, the backyard offers solace and privacy. Detached 2-car garage, RV parking and in-ground adjustable basketball hoop/court. Composite fencing surrounds the A/C units, with matching raised garden beds ready for planting. 4 fruit-producing trees. Mature jasmine climbs the courtyard walls, with beautiful yellow flowers reaching the roof if allowed. Rear lighting and patio. Plenty of room for a pool. Walk in to a dramatic but classy curved staircase with iron railing, branching to a circular upper landing—an uncommonly beautiful area for garland and holiday décor. The primary room is surrounded by large windows with beautiful courtyard/city views. A massive shower, jetted tub and closet are opposite the circular vestibule at the suite’s entrance. Downstairs guest suite and adjoining gym easily convert to mother-in-law quarters with separate exterior entrance. Upgraded flooring, granite and lighting. Massive kitchen with two large pantries. Oversized laundry/utility room with sink and plumbing for a high-pressure dog wash, currently used as a salon suite. All 5 rooms have attached bath. The second primary has beautiful woodwork, a cushioned window seat large enough to sleep on and a built-in Hogwarts bed chamber. Climb the stairs and close the drapes and feel like you are home.
Description and features as the listing agent gave them, not checked against the county record. See it on the original listing
What it costs a month
- Principal & interest
- $5,456
- Property tax
- $540
- Home insurance
- $315
- HOA
- unknown
Loan $863,200 over 30 years at 6.5%, with 0.6% property tax and 0.35% insurance, Clark County defaults, not a quote. Keep them on your account in the app.
Price history
| Date | Price | Change |
|---|---|---|
| 2026-08-24 | $1,079,000 | - |
| 2026-08-21 | $1,079,000 | - |
Prices snapshotted daily by Kouzr since 2026-08-21.
The market in 89131
124 homes for sale here right now.
This home asks 70% above the ZIP median, and 9% below on price per square foot.
Computed from the 124 homes we currently track in 89131, not from an MLS market report. Homes that have gone pending or sold are left out of the asking figures. No confirmed closings here yet: a sale is only counted once a home has been off our pulls long enough to confirm it sold.
The neighborhood
- Walkability
- 6 / 20 — car-dependenttransit 1 · street network 12 · land-use mix 8
- Climate
- 100°F summer highs · 41°F winter lows · 62 days over 100°F
- Natural hazard risk
- Relatively LowFEMA National Risk Index
The full read on this home
Kouzr scores every home in the valley against the rest of it. The page above shows the result; the working is in the app.
- The 0-1 deal score, and which factor moved it
- The 27 comparable sales behind the discount, address by address
- Owner tenure, estimated equity, and whether the owner lives here
- Recorded notices of default, trustee sales, and other distress filings
- Email the moment this price drops
More homes in Las Vegas
 15% above
 10% above
 21% above
 4% above
 4% above